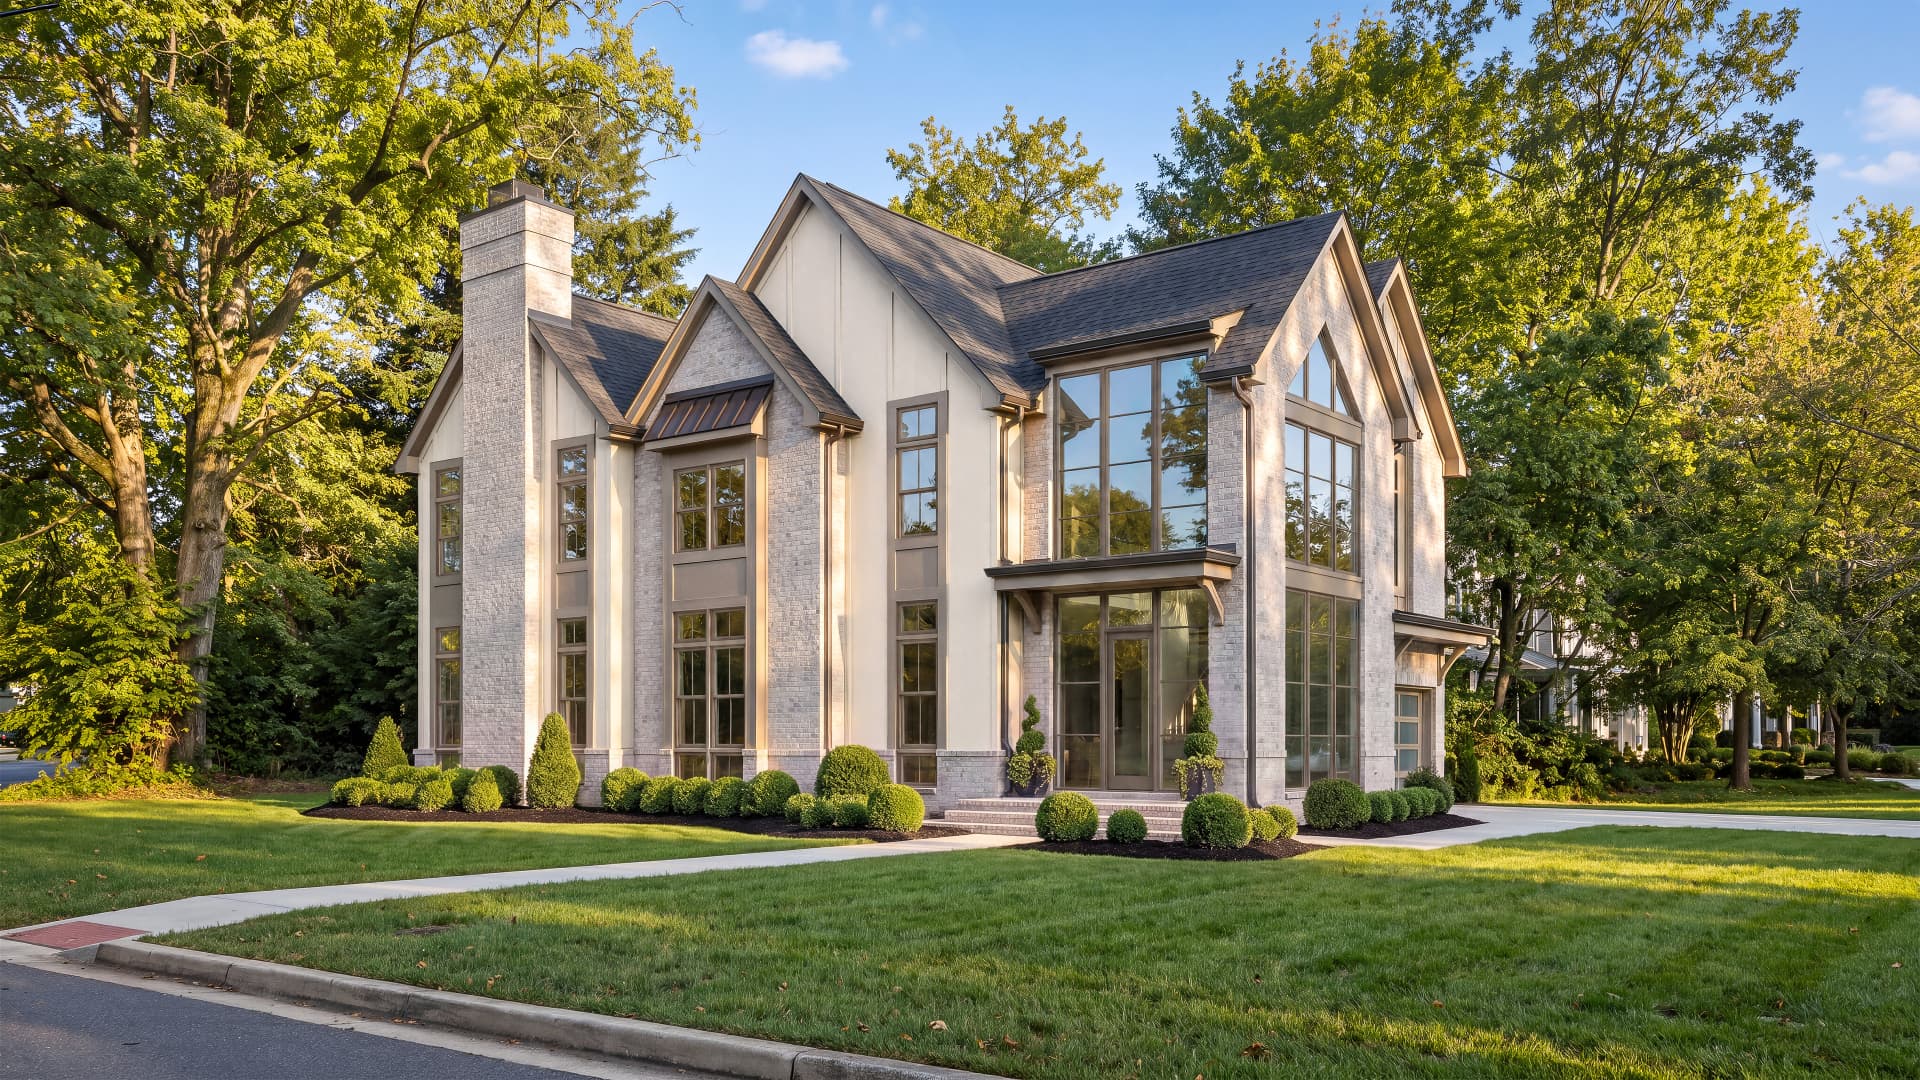
A New Residence · Coming to Bethesda
5401 Moorland Lane
Bethesda, Maryland
Overview
An exceptional residence, in the making
Set in the heart of Edgemoor, moments from downtown Bethesda, 5401 Moorland Lane is a six-bedroom, four-level residence of 6,711 finished square feet — served by an elevator from the lower level to the bedroom floors.
The plan is organized for both everyday ease and considered entertaining: an open foyer and study at the front, a family room and kitchen with a walk-in pantry opening to a covered porch and patio, and a lower level given over to a recreation room and golf simulator. Working drawings are complete to the 2021 IRC; photorealistic renderings are in production. Early inquiries are welcome for those who wish to shape final selections.
- Level One 2,178 sq ft
- Foyer, study, dining, family room, kitchen & pantry, mud room, two-car garage
- Level Two 2,178 sq ft
- Primary suite, three additional bedrooms, laundry
- Attic Level 574 sq ft
- Loft, sixth bedroom and full bath
- Lower Level 1,781 sq ft
- Recreation room, golf simulator room, guest bedroom and bath
- Total Finished
- 6,711 sq ft
- Bedrooms / Baths
- 6 / 6.5
- Levels
- Four + Elevator
- Offered At
- $3,999,999
- Lot Size
- 8,703 sq ft
- Garage
- Two-Car Attached
- Estimated Completion
- 2027
Gallery
Renderings
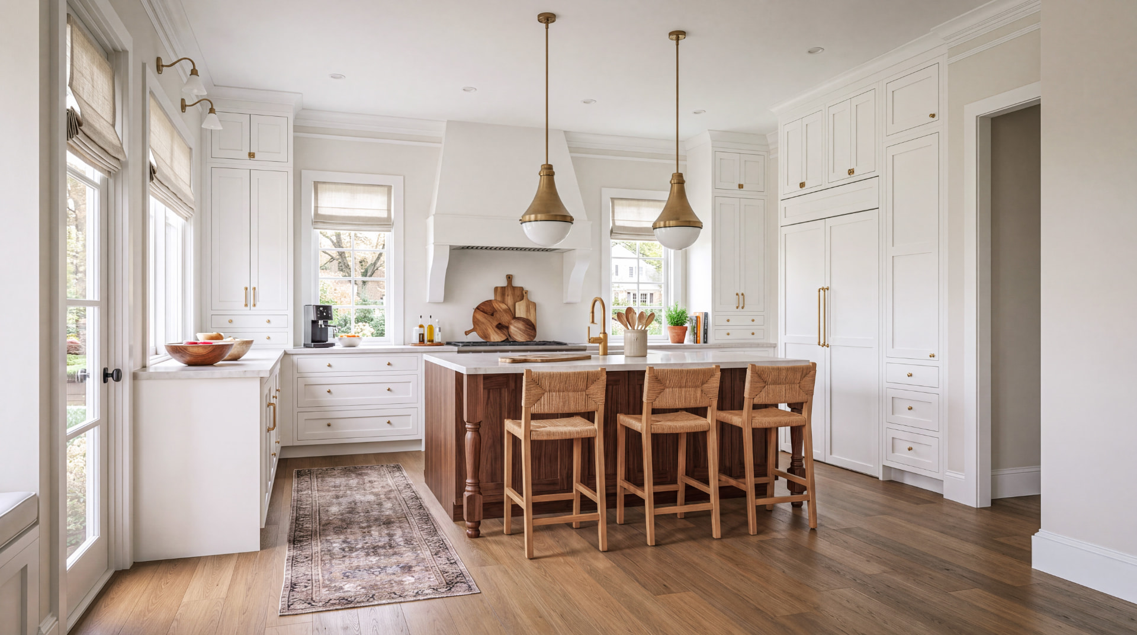
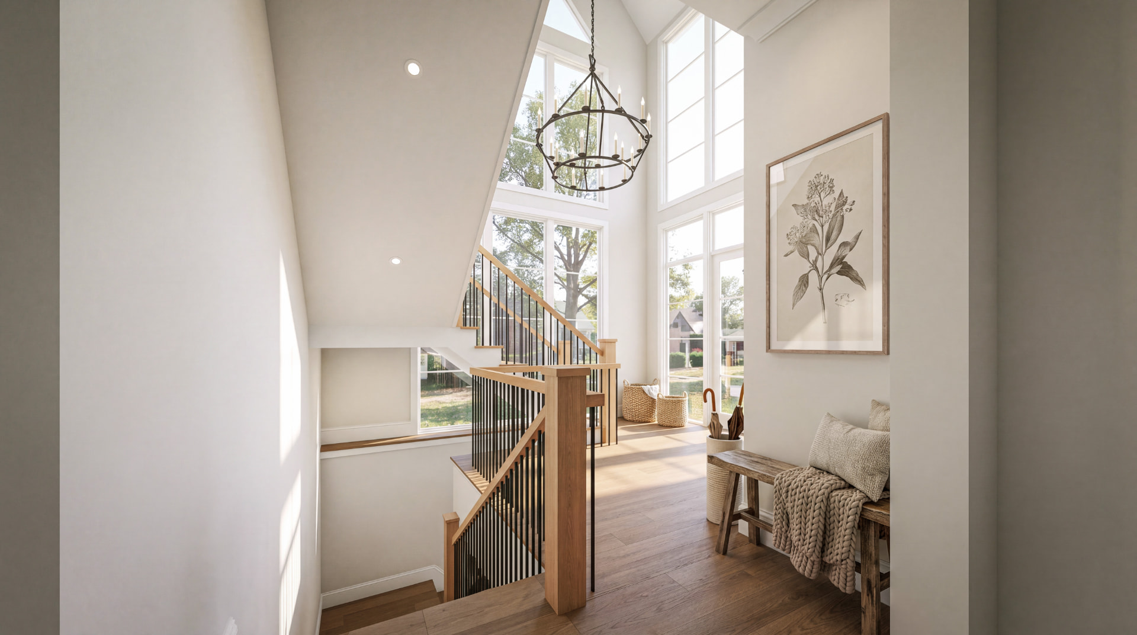
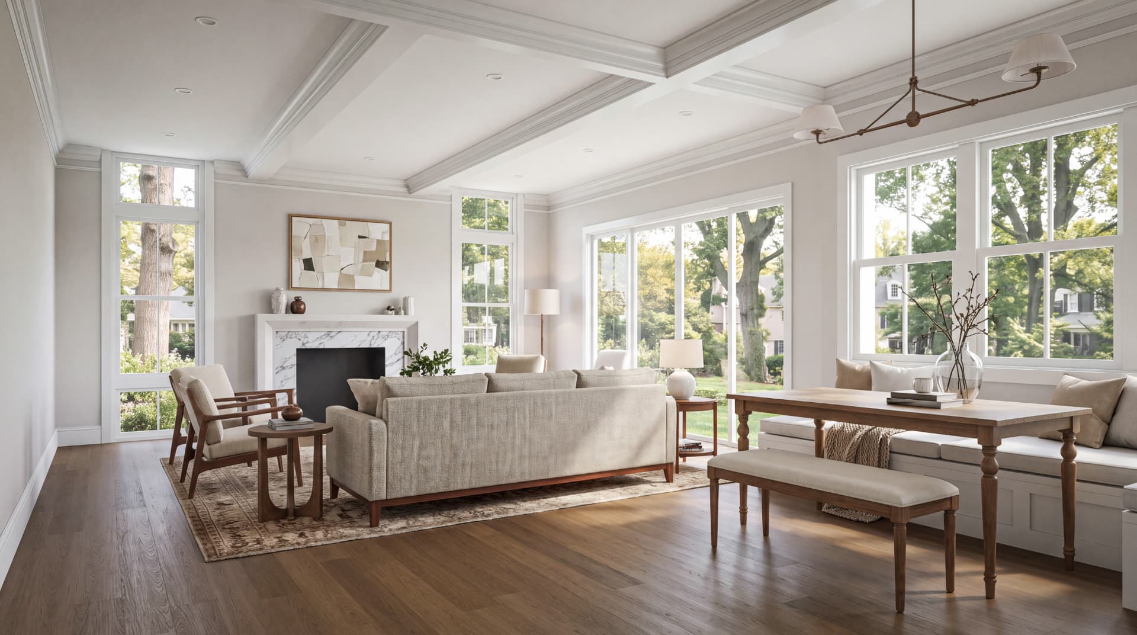
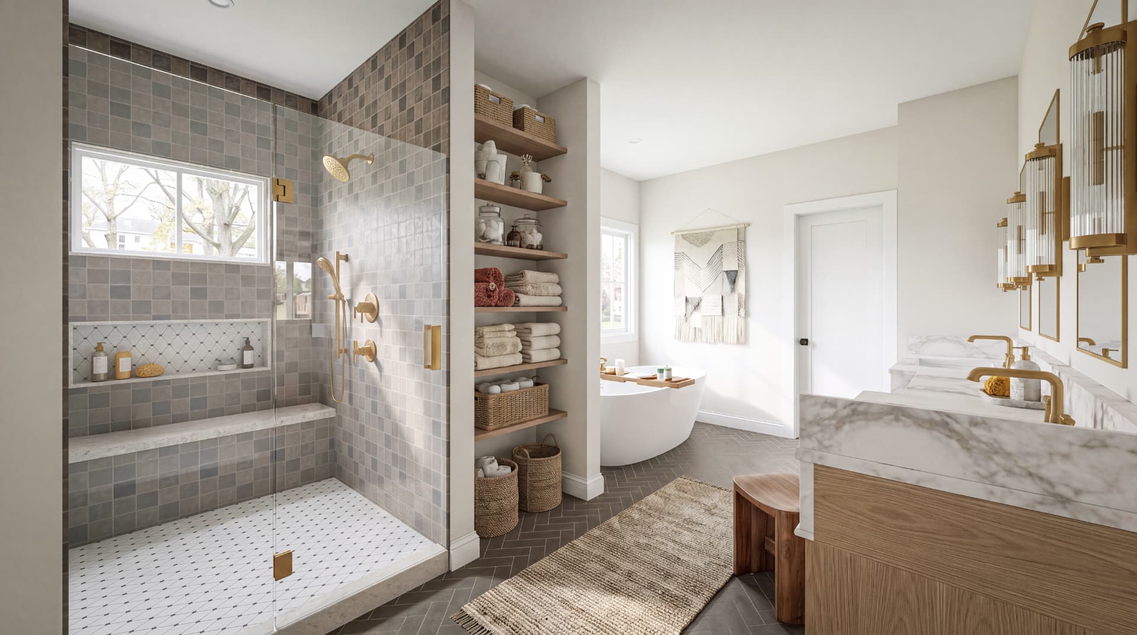
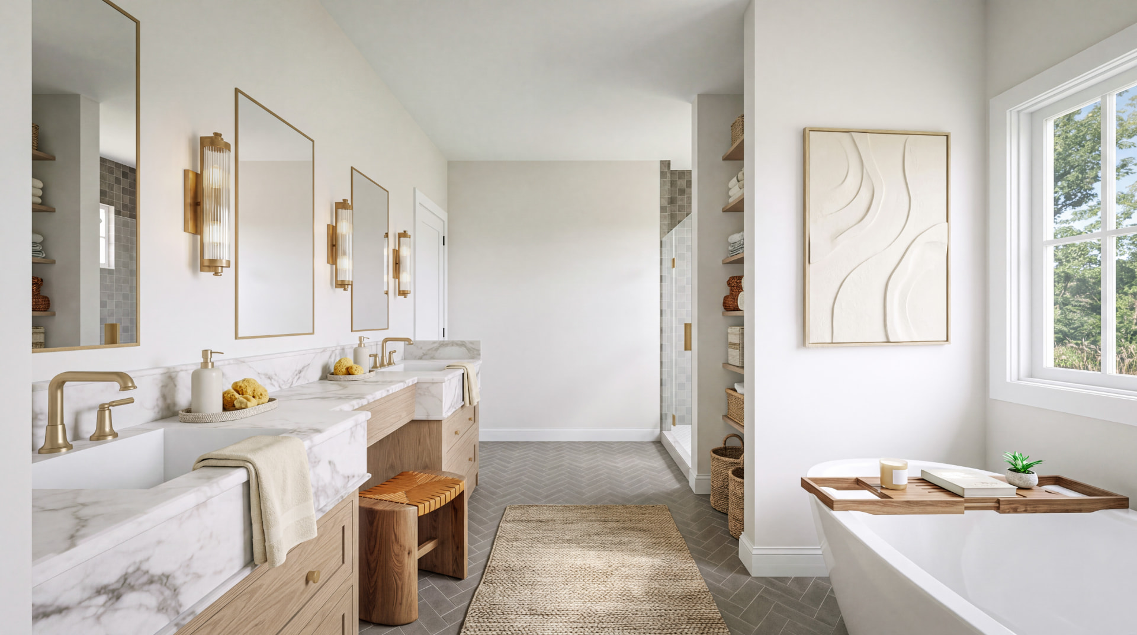
A first look at the residence. Additional views will be released as they are completed.
Architectural Vision
Design & details
A restrained material palette anchors a plan organized around light and long sightlines: brick and stucco outside with Andersen windows and front door in sandstone; inside, inset white oak cabinetry, a stucco range hood, bead-board and color-drenched millwork in the pantry, walnut-stained butcher block, marble fluted tile, and a barrel-vaulted passage into the family room.
- Builder
- Castlewood Custom Builders
- Interiors
- Blackbarn Home Design
- Developer
- Terra Innovations
Highlights
- Private elevator serving all four levels
- Expansive covered outdoor patio for indoor-outdoor entertaining
- Golf simulator room and recreation room with dry bar
- Gourmet kitchen with island, opening to the family room
- Library study with rolling ladder
- Gas fireplace; 9'+ ceilings and hardwood floors throughout
- Finished, walk-out lower level
- Attached side-load two-car garage with inside entry
- Six full baths plus a powder room, each with its own tile scheme
Construction
- Style
- Contemporary Craftsman
- Exterior
- Brick & stucco
- Roof
- Architectural shingle
- Windows
- Andersen, double pane
- Heating
- Zoned forced air, gas
- Cooling
- Zoned central air
Lookbook
The Moorland Lookbook
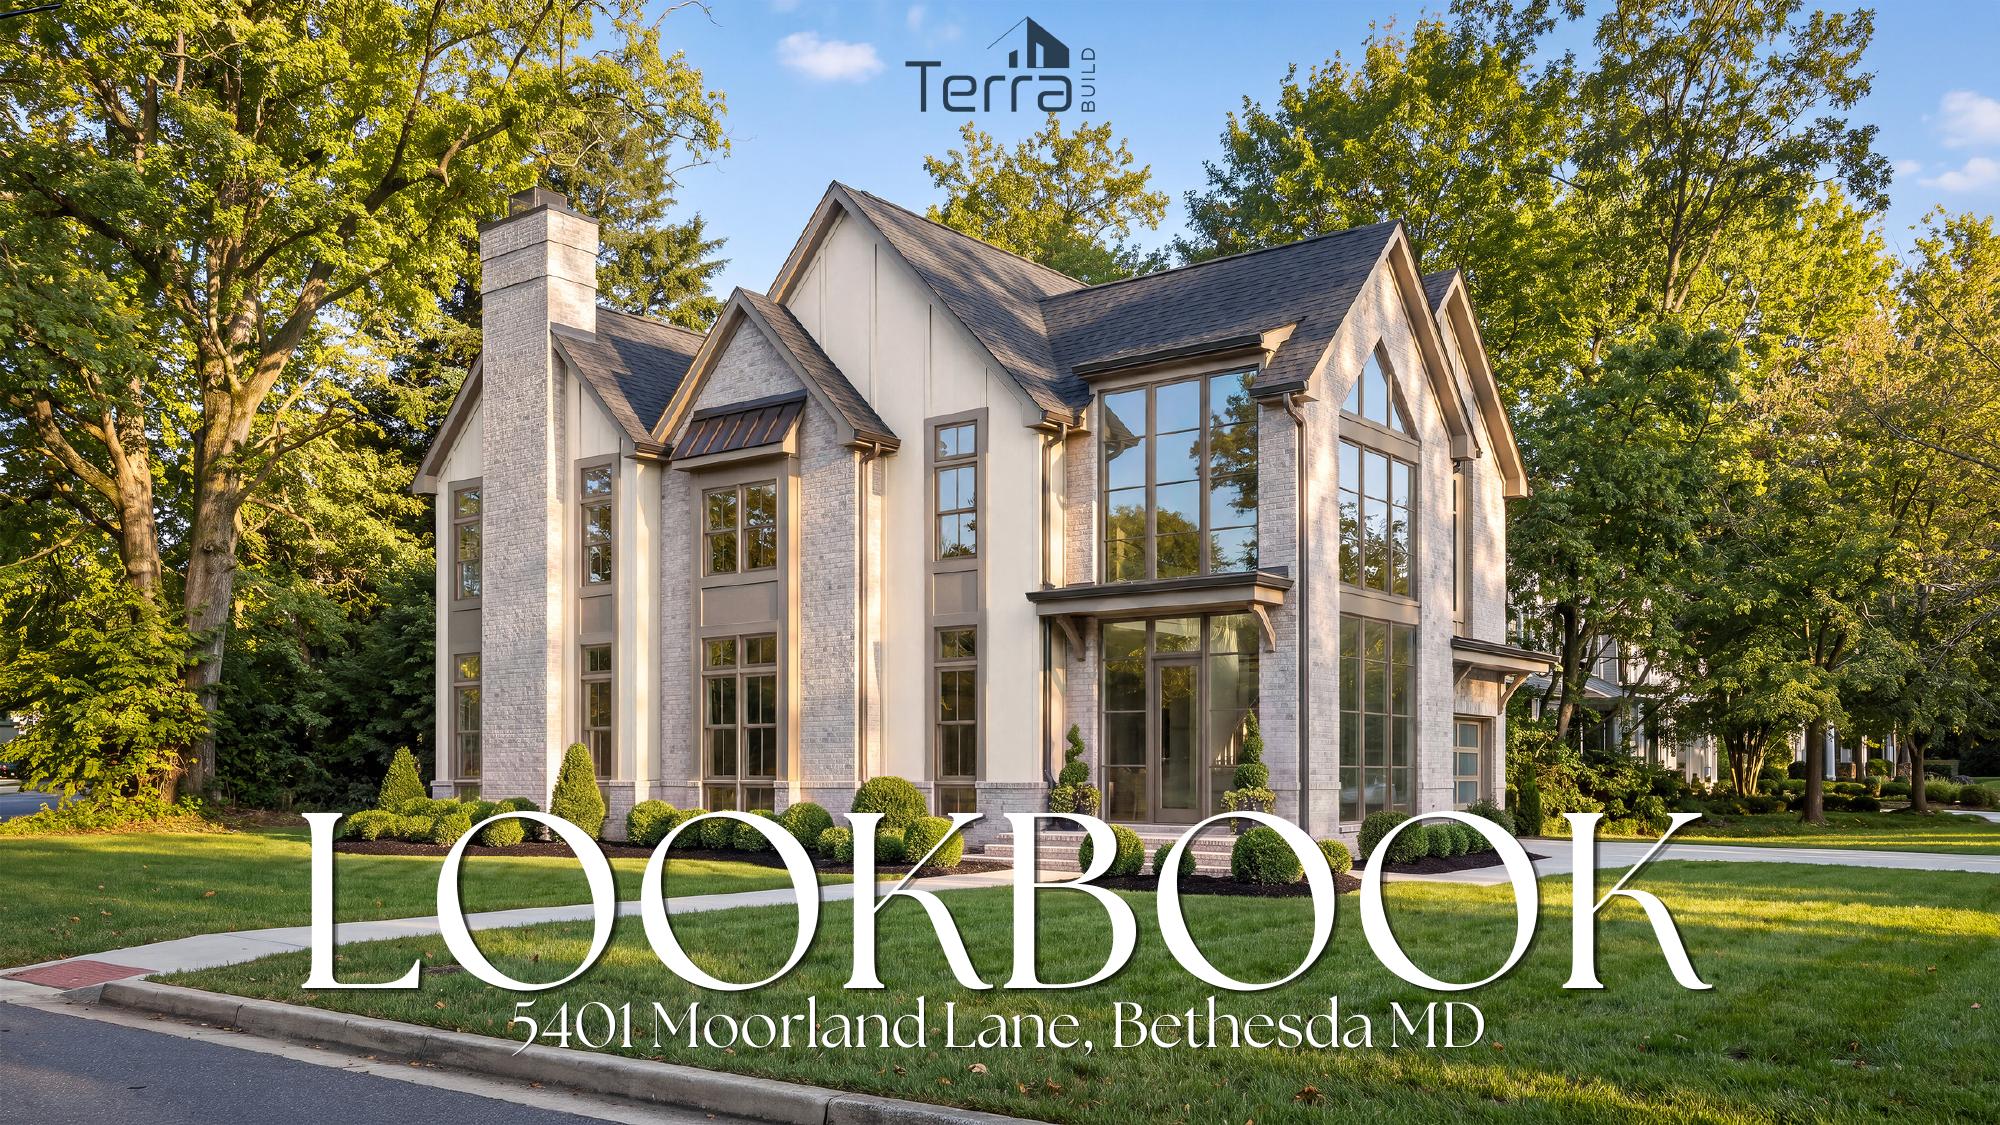
A seventeen-page look at the residence — exterior and interior renderings, materials and finishes, and the design direction behind 5401 Moorland Lane.
PDF · 52 MB
Location
Edgemoor, Bethesda
Set in Edgemoor, one of Bethesda's most distinguished and coveted neighborhoods, the residence sits just moments from downtown Bethesda and the exclusive Edgemoor Swim and Tennis Club — an exceptional combination of sophistication, convenience and neighborhood charm.
- NeighborhoodEdgemoor
- Lot8,703 sq ft
- ZoningR-90
- HOANone
5401 Moorland Lane, Bethesda, MD 20814
Inquiries
Inquire about this residence

Cole Butterfield
Realtor · Bethesda Row
RE/MAX Realty Services
15245 Shady Grove Rd. #100Rockville, MD 20850